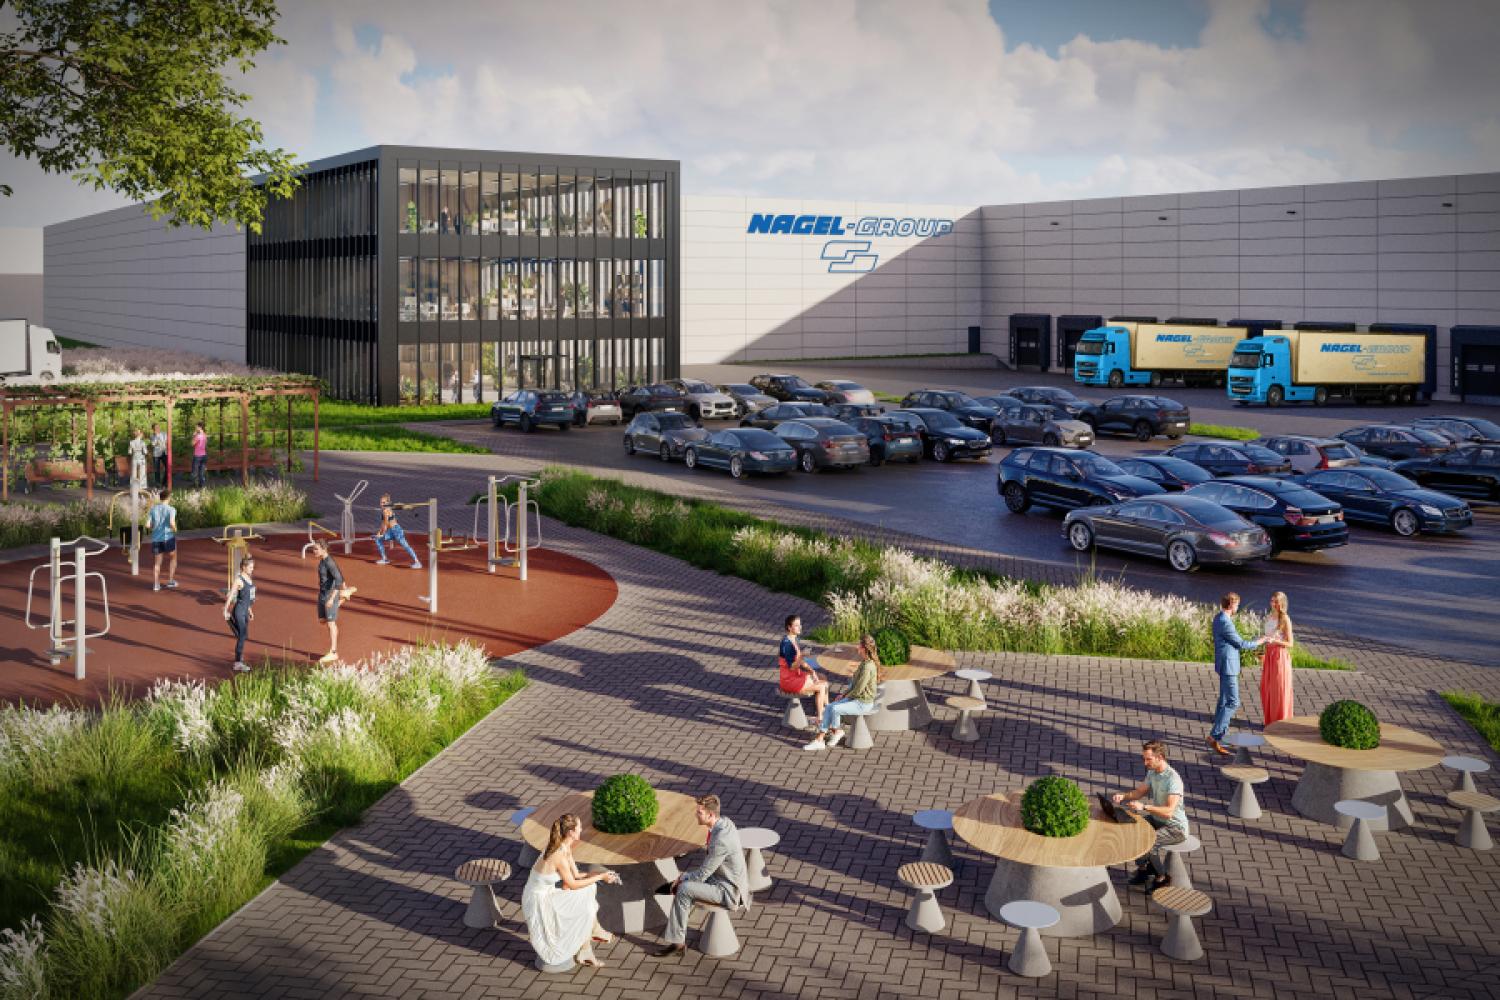
In the Bavarian port of Straubing-Sand, a logistics center is currently being built that sets new standards in several respects: With a total area of 27,000 square meters, the largest logistics property in Europe is being constructed entirely of timber. The client is a joint venture of Garbe Industrial Real Estate and Logicenters, the logistics platform of Scandinavian real estate investor Nrep. On August 14, 2025, the topping-out ceremony was celebrated together with representatives from politics, business, and construction companies. Completion is planned for the fourth quarter of this year. The investment amounts to around 31 million euros.
24,500 square meters of hall space with 26 loading bridges and nine sectional doors
The building is being erected on a 47,000 square meter plot directly in the port area. The property will offer a hall area of approximately 24,500 square meters, supplemented by 1,500 square meters of mezzanine storage and around 1,100 square meters for office and social spaces. For efficient handling of goods traffic, the building will have 26 loading bridges and nine sectional doors, six of which are covered and accessible from the side. The spaces can be divided starting from 7,600 square meters, enabling flexible usage concepts.
Supporting structure, mezzanine levels and facade made of PEFC-certified wood
The special feature of the construction project is the consistent use of wood as a construction material. Both the hall's supporting structure and the mezzanine levels and facade are made of the renewable raw material. A total of about 4,400 cubic meters of PEFC-certified wood will be used.
The spruce and pine come from the Bavarian Forest and Austria, while Douglas fir wood from the Black Forest and Switzerland is used for the facade. According
to Garbe, CO₂ emissions are reduced by about two-thirds compared to conventional reinforced concrete construction thanks to this construction method. The natural insulating effect of the wood also contributes to energy-efficient temperature regulation.
Photovoltaic system on the roof, heating via air-to-air heat pump
Beyond the construction, sustainability is a central theme. The building will have a green roof area of 2,000 square meters. On an additional 16,500 square meters, the installation of a photovoltaic system with a capacity of about two megawatt peak is planned. Heating will be exclusively via air-to-air heat pumps, with no fossil fuels being used. Garbe Industrial is striving for certification of the property according to the Gold Standard of the German Sustainable Building Council (DGNB).
The outdoor facilities will also be ecologically oriented. In addition to parking spaces for 70 cars, twelve trucks, and 30 bicycles, the transition to an adjacent biotope will be designed in a natural manner. Green seating areas and subtle outdoor lighting are intended to preserve living space for nocturnal animals and create a pleasant environment.
Trimodal connection to road, rail and water
The location excels with its trimodal connectivity. Located just a few meters from the harbor basin and in close proximity to freight tracks, the area offers direct access to the federal highways B 8 and B 20, and further to the motorways A 3 and A 92. This makes destinations such as Munich, Passau, Nuremberg, and the Rhine-Main area easily accessible. A nearby bus stop also ensures connection to public transport and the Straubing-Hafen rail station.
In addition to ecological aspects, technical equipment also plays a role: The hall's floor slab will receive a special sealing film to enable the storage of
water-hazardous substances. Talks with potential tenants for leasing the spaces are already underway. Garbe anticipates a deal being reached before completion.
Stimulus for Straubing-Sand port
For the port of Straubing-Sand, the project is an important stimulus. Both the Zweckverband and the city emphasize the exemplary role of timber construction. Mayor Markus Pannermayr sees the new building as an opportunity for further sustainable settlements. Logicenters General Manager Martin Ohly also highlights the signal effect: Demand for ESG-compliant logistics properties is noticeably increasing, and the project is a step toward establishing wood construction in the industry.
Logistics centers in timber construction – Weleda and Alnatura
It is increasingly common for companies to construct their logistics centers using timber construction. Recently, in Schwäbisch Gmünd, the natural cosmetics manufacturer Weleda has realized a logistics center consistently using ecological building materials. The “Weleda Cradle Campus” combines traditional construction methods with modern warehouse logistics: Rammed earth walls and a high-bay warehouse made of wood characterize the architecture.
The complex comprises a 3,000 square meters large warehouse with space for about 17,000 pallets, an administrative building, and a functional building connected to the warehouse via a glass wooden bridge. The entire facility is operated emission-free with solar energy and geothermal energy. The buildings blend harmoniously into the landscape with green roofs and flowing transitions to the surroundings. With an investment volume of 90 million euros, the project marks the largest single investment in the history of Weleda AG and sets new standards for sustainable logistics architecture.
In 2014, the organic food retailer Alnatura put a high-bay warehouse in timber construction into operation in Lorsch. The building offers space for 32,000 pallets on a floor area of 9,000 square meters, significantly expanding
the storage capacities of the existing distribution center. Approximately 5,000 cubic meters of PEFC-certified wood - spruce and larch from Germany, Austria, and the Czech Republic - were used in the construction of the supporting structure and facade. The project was developed in collaboration with the Swiss general contractor Swisslog and the timber construction specialist Kaufmann Bausysteme from Vorarlberg. The investment volume amounts to 15 million euros.
High-bay warehouse made of wood and fire protection
About ten years ago, Dipl.-Ing. Christopher Ludwig, Peter Glaser M.Sc., Prof. Dr.-Ing. Dipl.-Wi.-Ing. W. Günthner, and Prof. Dr.-Ing. Stefan Winter at the Technical University of Munich also dealt with the topic of high-bay construction from wood.
In a research project, the potentials, challenges, and economic aspects of wood high-bay warehouses were investigated and compared with conventional steel constructions. The aim was to analyze the sustainability and economic efficiency, to develop construction variants, and to overcome barriers for broader application.
The findings: While steel high-bay warehouses have dominated since the 1960s, wood offers ecological advantages, such as a better CO₂ balance and higher corrosion resistance in aggressive environments. According to this, the first facilities made of wood were realized from 2005 onwards - initially motivated by high steel prices, later mainly for sustainability reasons. Operator surveys conducted as part of the investigation showed that wooden high-bay racks are reliable in operation, require lower assembly times, and better withstand damage in collisions.
Surprisingly, timber construction apparently also offers advantages in fire protection, according to the authors: In the event of a fire, load-bearing capacity is maintained longer due to the formation of a char layer, while steel rapidly loses strength. Restrictions exist in high humidity and the risk of fungal infestation.